

Drafting & visualisation that turn ideas into clear, buildable realities.
We help property owners, designers, and developers translate concepts into precise drawings and compelling visuals. At Nolly Studio, we specialise in technical drafting, 3D modelling, and high-quality visualisations that communicate ideas clearly, support decision-making, and bring projects to life before anything is built.
Our approach is collaborative and detail-driven. We start by understanding your brief, scope, and intended outcome — whether that’s planning approval, client presentation, or design development. From there, we produce accurate AutoCAD drawings, realistic 3D models, and presentation-ready visuals that align with your goals, timeline, and budget. Whether you need clean technical drawings or immersive visuals to sell a concept, we adapt our process to suit your project stage.
What do we offer?
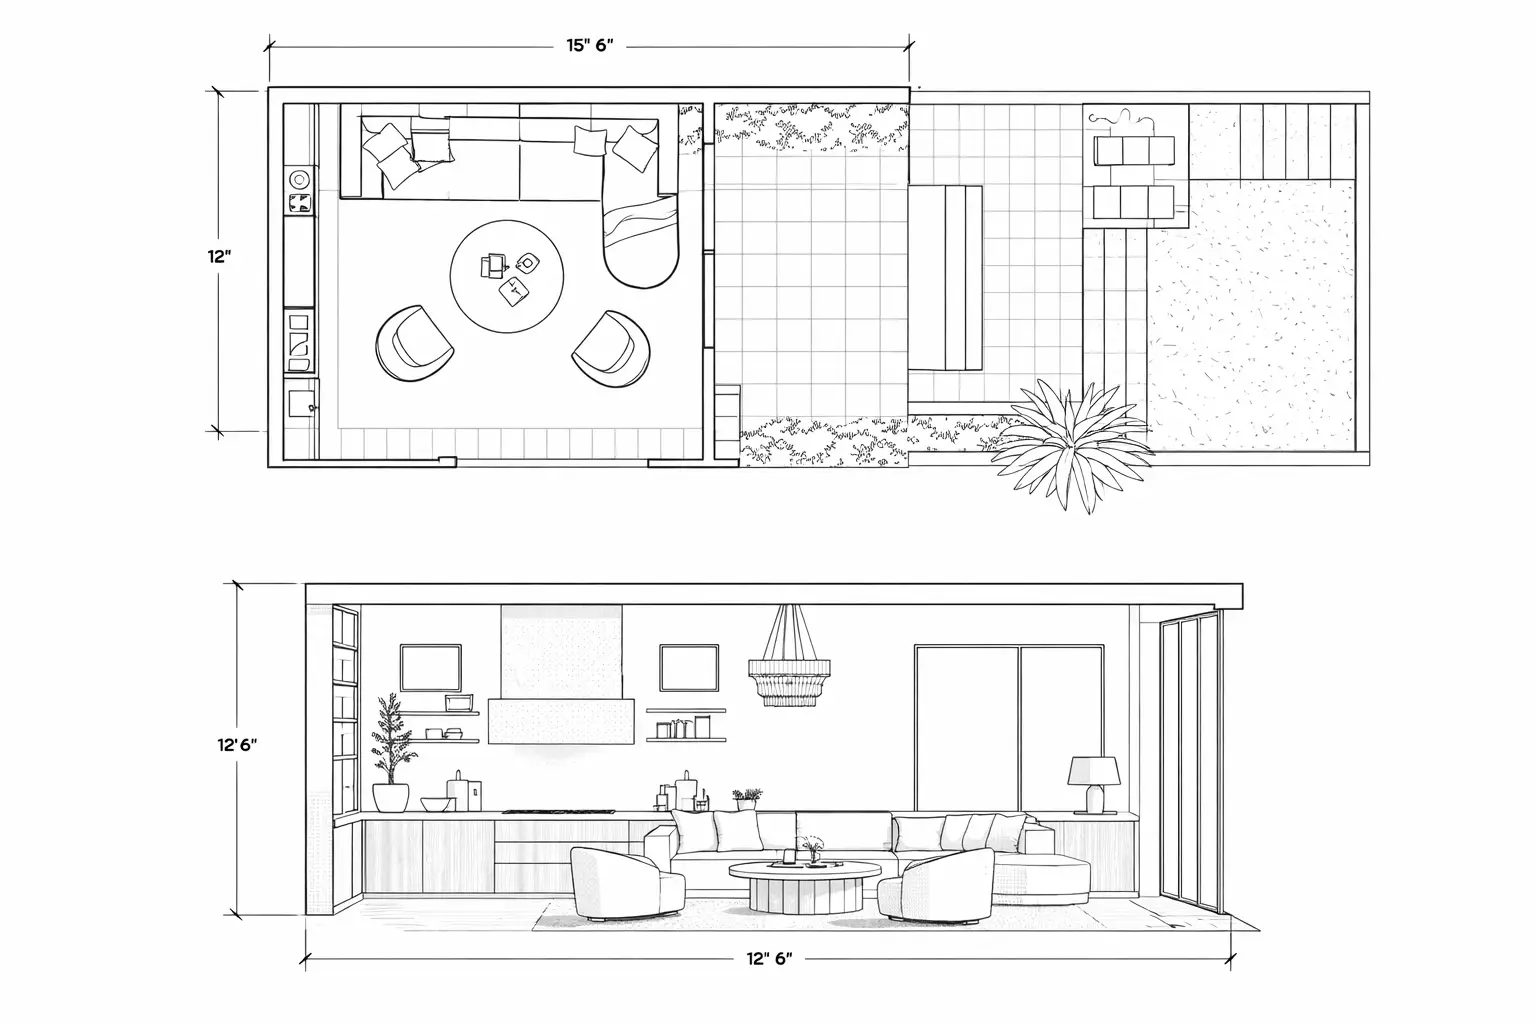
- AutoCAD drawings and revisions (floor plans, elevations, sections)
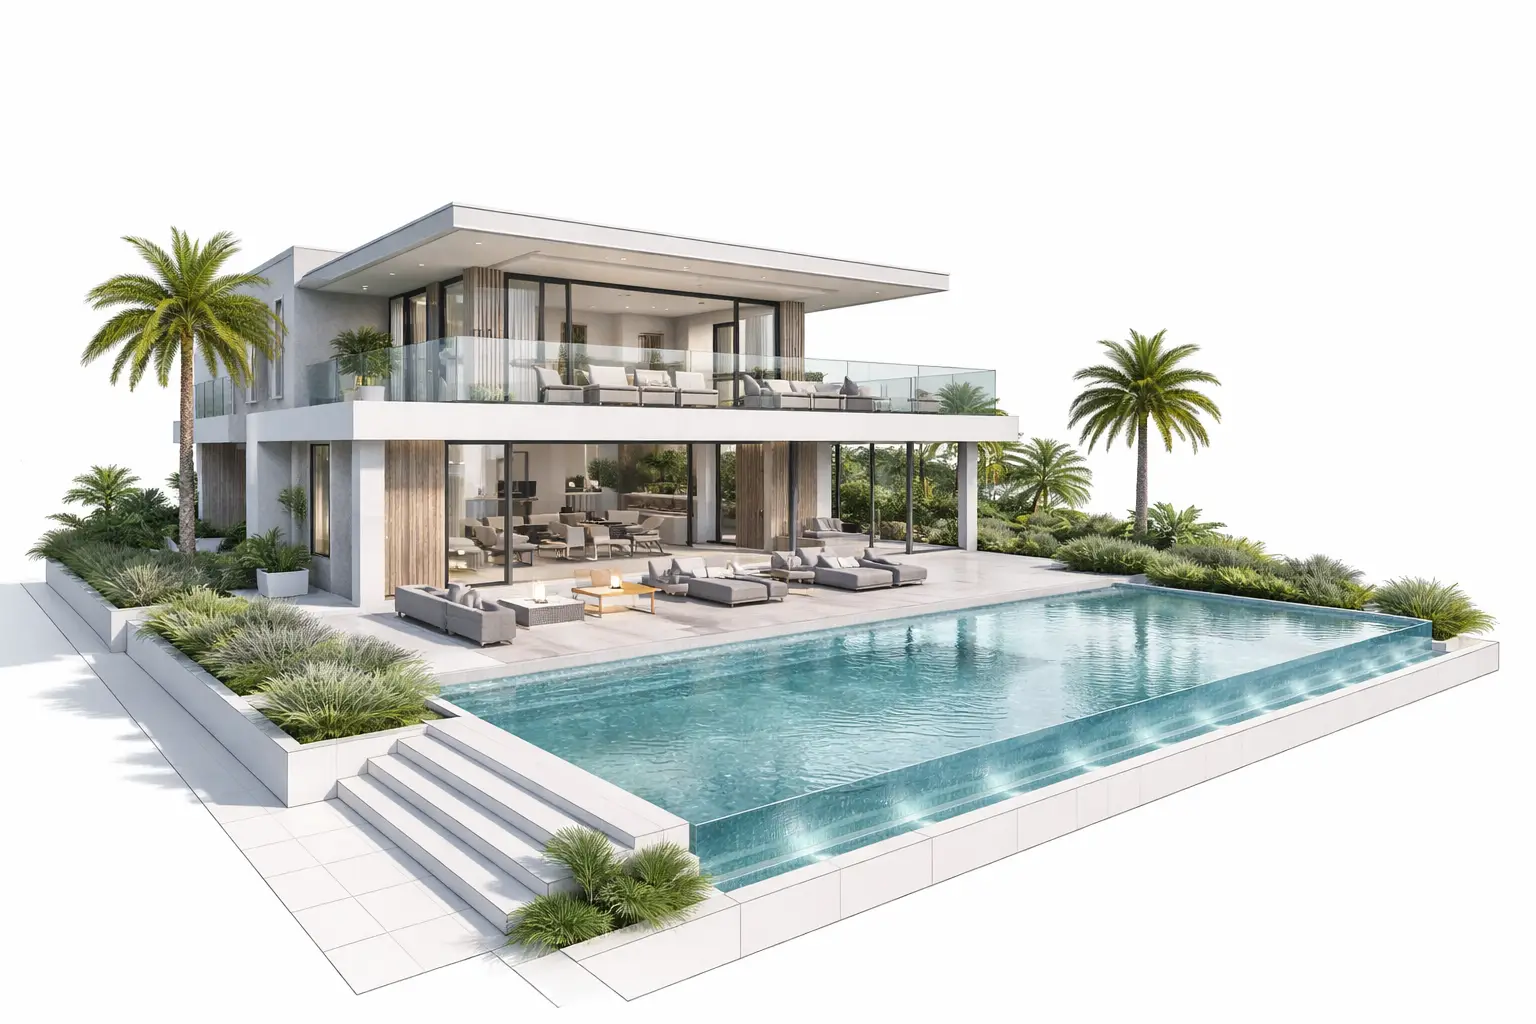
- 3D modelling and visualisations (SketchUp-style or photorealistic renders)
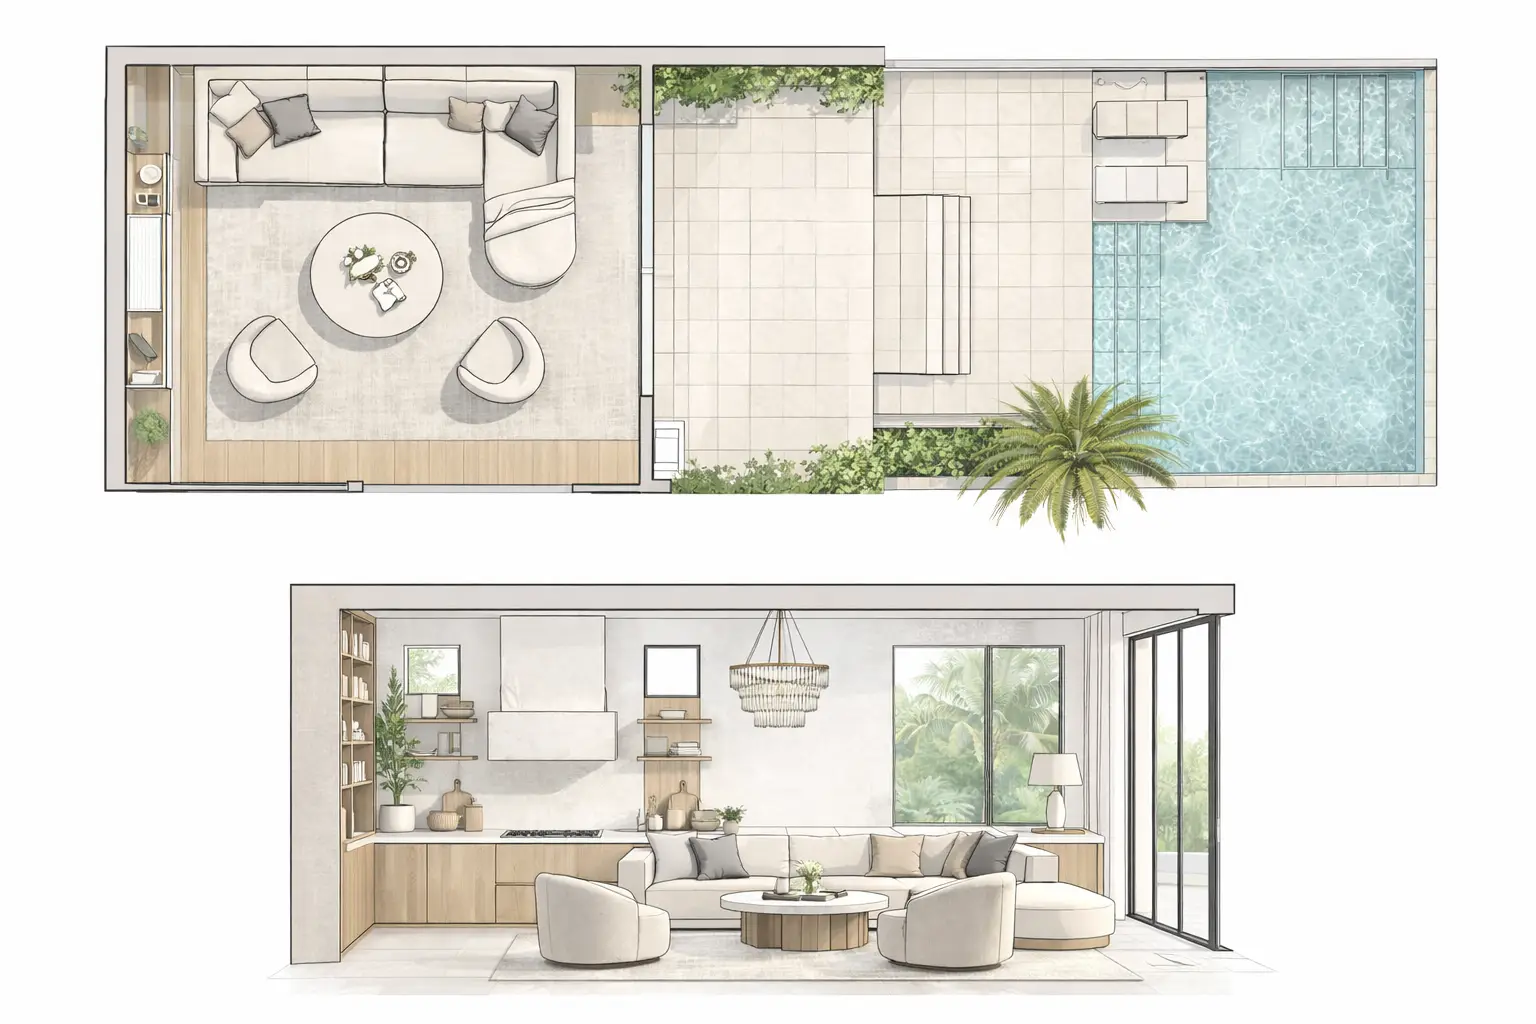
- Mood boards and conceptual design development
- Space planning and layout studies
- Client-ready presentation and marketing visuals
Our Drafting & Visualisation Approach
Clarity Firsty – We focus on accuracy, proportion, and clear communication — ensuring drawings and models are technically sound and easy to interpret.
Design-led Visualisation – Our 3D models and renders are not just technical — they’re styled, balanced, and considered to help clients and stakeholders truly understand the space.
Flexible Collaborative Workflow – We work seamlessly with architects, designers, developers, and property owners, providing support at concept, planning, or presentation stage.
Who's it for?
Ideal for architects, interior designers, developers, property owners, and project teams who need clear technical drawings, realistic 3D visuals, or polished presentation material to move projects forward with confidence.
Why Nolly Studio?
We combine technical drafting expertise with design-led visualisation and clear communication, helping clients confidently translate ideas into accurate drawings, compelling 3D models & presentation-ready visuals.